


4 Beds
2 Baths
1,700 SqFt
4 Beds
2 Baths
1,700 SqFt
Key Details
Property Type Single Family Home
Sub Type Single Family Residence
Listing Status Active
Purchase Type For Sale
Square Footage 1,700 sqft
Price per Sqft $273
Subdivision Highlands Reserve Ph 02 & 04
MLS Listing ID S5156816
Bedrooms 4
Full Baths 2
HOA Fees $48/mo
HOA Y/N Yes
Annual Recurring Fee 576.0
Year Built 2000
Annual Tax Amount $5,679
Lot Size 6,098 Sqft
Acres 0.14
Property Sub-Type Single Family Residence
Source Stellar MLS
Property Description
Discover an incredible opportunity to own a beautifully maintained, upgraded, and fully furnished 4-bedroom, 2-bathroom, single-story POOL & SPA home in the sought-after Highlands Reserve Golf Community! With its newly adjusted price, this property offers an attractive combination of comfort, privacy, location, and the Florida lifestyle buyers are searching for.
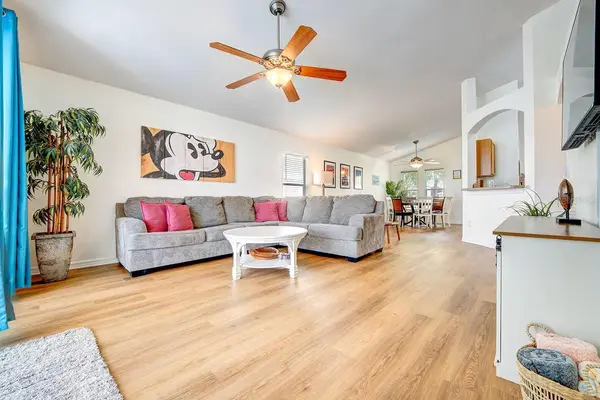
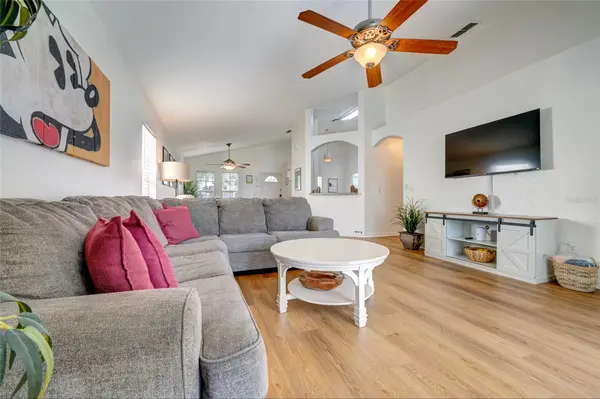
Whether you're looking for a primary residence, vacation retreat, or successful short-term rental investment opportunity, this spacious Wynnewood model offers over 2,000 square feet of comfortable one-level living with a bright, open floor plan and TWO SEPARATE LIVING AREAS—perfect for entertaining, family gatherings, or relaxing after a day at the theme parks.
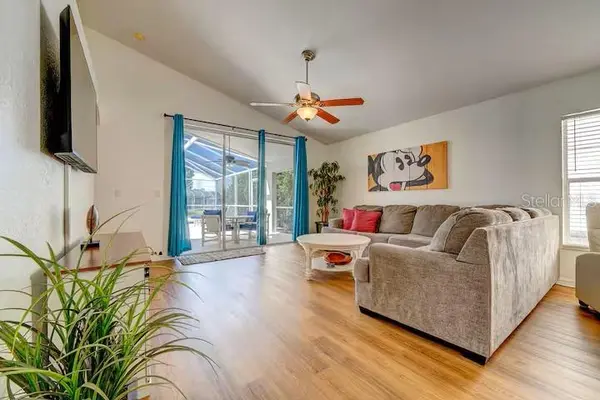
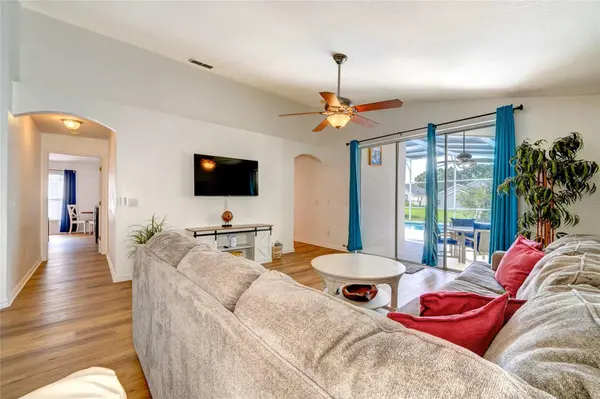
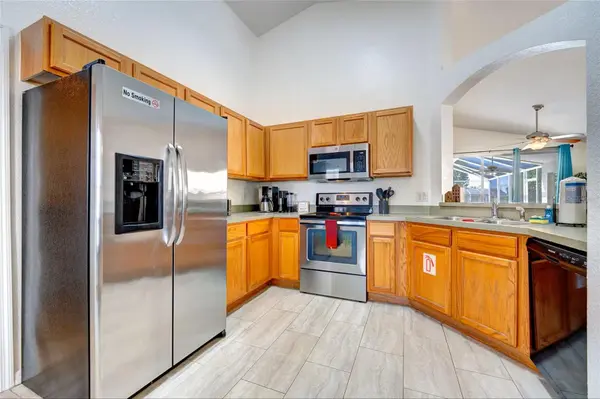
BEAUTIFULLY UPDATED & MOVE-IN READY! Recent improvements include NEW WATERPROOF LUXURY VINYL PLANK FLOORING, a NEW STOVE/OVEN, a BRAND-NEW FRONT DOOR, and additional enhancements throughout. The spacious kitchen offers generous counter space and opens to the inviting family room overlooking the pool deck, creating a seamless connection between indoor and outdoor living.
The generously sized primary suite provides a peaceful retreat with a large closet and beautifully updated ensuite bathroom. Three additional bedrooms offer flexibility for family, guests, a home office, or vacationers.
YOUR OWN PRIVATE FLORIDA OASIS! Step outside to one of this home's most impressive features—its PRIVATE SCREENED-IN POOL & SPA! The expansive, freshly painted pool deck provides plenty of space for lounging, outdoor dining, and entertaining. Enjoy the covered lanai for shaded relaxation, while mature hedging adds an extra sense of privacy.
Extensive pool and spa improvements include a NEW POOL PUMP, NEW SCREENS, NEW POOL LIGHTING, NEW SPA HEATER, UPDATED AUTOMATED POOL CONTROLS, and an AUTOMATIC POOL-FILL SYSTEM. Imagine spending the morning at Disney, returning home for a refreshing afternoon swim, and ending your evening relaxing in your private spa!
Additional features include exterior security cameras overlooking the driveway and side of the home, along with a new wireless video doorbell equipped with a package camera.
PRIME LOCATION NEAR DISNEY, SHOPPING, DINING & ENTERTAINMENT! Located in the popular Davenport/Disney vacation corridor, Highlands Reserve offers convenient access to Walt Disney World, including nearby Disney's Animal Kingdom, Disney Springs, and Central Florida's world-famous attractions. Just minutes away, Berry Town Center offers Publix, restaurants, coffee shops, pharmacies, and everyday conveniences. Easy access to US-27 and US-192 connects you to Champions Gate, Posner Park, shopping, dining, entertainment, and more. Golf enthusiasts will appreciate the beautiful setting of Highlands Reserve, a well-established community built around its own golf course. FULLY FURNISHED, BEAUTIFULLY UPDATED, AND NOW OFFERED AT AN EVEN MORE ATTRACTIVE PRICE!
With its spacious single-story layout, private pool and spa, extensive improvements, furnishings, and desirable location near Disney, this home presents an outstanding opportunity for full-time residents, vacation-home buyers, and investors alike.
DON'T MISS YOUR OPPORTUNITY TO EXPERIENCE THE FLORIDA LIFESTYLE! Schedule your private showing today and discover the value, comfort, and versatility this beautiful home has to offer!
Location
State FL
County Polk
Community Highlands Reserve Ph 02 & 04
Area 33897 - Davenport
Interior
Interior Features Ceiling Fans(s), Eat-in Kitchen, Open Floorplan, Sauna, Split Bedroom, Window Treatments
Heating Central, Electric
Cooling Central Air
Flooring Ceramic Tile, Luxury Vinyl
Furnishings Furnished
Fireplace false
Appliance Built-In Oven, Dishwasher, Disposal, Dryer, Microwave, Refrigerator, Washer
Laundry Electric Dryer Hookup, Washer Hookup
Exterior
Exterior Feature Outdoor Grill, Sauna
Parking Features Driveway
Garage Spaces 2.0
Pool Heated, In Ground, Lighting, Screen Enclosure
Community Features Golf, Playground, Pool, Tennis Court(s)
Utilities Available Cable Available, Electricity Available, Public, Water Connected
Amenities Available Clubhouse, Golf Course, Playground, Pool
View Y/N No
Water Access No
Roof Type Shingle
Attached Garage true
Exposure South
Garage true
Private Pool Yes
Building
Story 1
Entry Level One
Foundation Slab
Lot Size Range 0 to less than 1/4
Sewer Public Sewer
Water Public
Structure Type Block
New Construction false
Others
Pets Allowed Cats OK, Dogs OK
Senior Community No
Ownership Fee Simple
Monthly Total Fees $48
Acceptable Financing Cash, Conventional, FHA
Membership Fee Required None
Listing Terms Cash, Conventional, FHA
Special Listing Condition None
Virtual Tour https://www.propertypanorama.com/instaview/stellar/S5156816

Schools and Properties Nearby
Find out why customers are choosing LPT Realty to meet their real estate needs