




4 Beds
2 Baths
1,420 SqFt
4 Beds
2 Baths
1,420 SqFt
Key Details
Property Type Single Family Home
Sub Type Single Family Residence
Listing Status Active
Purchase Type For Sale
Square Footage 1,420 sqft
Price per Sqft $288
Subdivision Longwood Pine
MLS Listing ID O6437375
Bedrooms 4
Full Baths 2
HOA Y/N No
Year Built 1973
Annual Tax Amount $3,468
Lot Size 8,712 Sqft
Acres 0.2
Lot Dimensions 75x115
Property Sub-Type Single Family Residence
Source Stellar MLS
Property Description
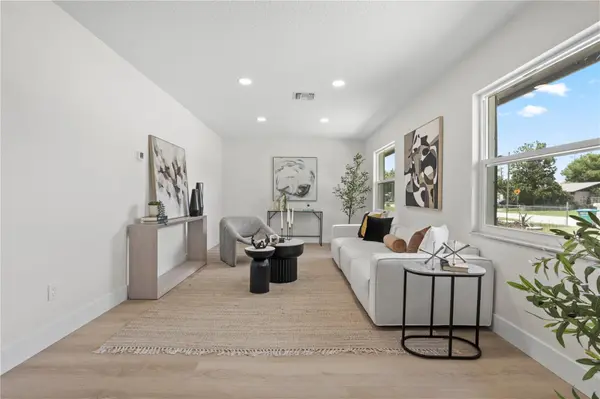
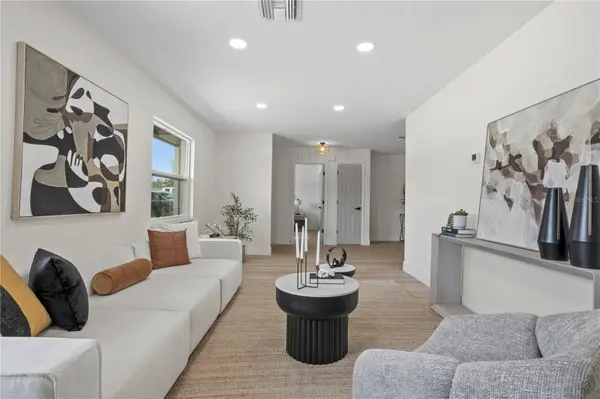
Step inside to a bright and inviting floor plan featuring luxury vinyl plank flooring throughout, new interior doors and trim, recessed lighting, updated fixtures, and an abundance of natural light from the new windows. The living and dining areas flow comfortably together, creating an open and versatile space for everyday living and entertaining.
At the heart of the home is the completely redesigned kitchen, finished with 42-inch natural wood-tone shaker cabinetry, soft-close doors and drawers, quartz countertops, matte black hardware and fixtures, and stainless steel appliances. The warm cabinetry paired with the light flooring and countertops gives the space a clean, timeless look while providing plenty of storage and workspace.
The bathrooms have also been completely transformed with modern vanities, quartz countertops, updated fixtures, and beautifully tiled showers. The primary bath stands out with its frameless glass shower enclosure, floor-to-ceiling marble-look tile, rainfall showerhead, handheld fixture, and pebble-style shower floor.
The improvements extend well beyond what you can see. The home features a new roof, new electrical, new plumbing, new windows, new garage door, and extensive interior updates, offering buyers the benefit of a home that has been renovated from the major components down to the finishing touches.
Outside, the classic single-story design is complemented by refreshed landscaping, mature trees, a fenced backyard, and an attached garage. Conveniently located in Longwood with easy access to shopping, dining, major roadways, and nearby parks and recreation, 530 Georgia Ave combines the character of an established neighborhood with the comfort and style of a completely refreshed home.
Move-in ready, extensively renovated, and designed with finishes that feel both modern and timeless, this is one you'll want to see in person.
Location
State FL
County Seminole
Community Longwood Pine
Area 32750 - Longwood East
Zoning LDR
Rooms
Other Rooms Formal Living Room Separate, Inside Utility
Interior
Interior Features Ceiling Fans(s), Solid Surface Counters, Solid Wood Cabinets, Stone Counters, Walk-In Closet(s)
Heating Central, Electric
Cooling Central Air
Flooring Luxury Vinyl
Furnishings Unfurnished
Fireplace false
Appliance Dishwasher, Disposal, Microwave, Range, Refrigerator
Laundry Inside, Laundry Room
Exterior
Exterior Feature Private Mailbox, Sidewalk
Parking Features Driveway, Garage Door Opener
Garage Spaces 1.0
Fence Chain Link, Fenced
Community Features Street Lights
Utilities Available BB/HS Internet Available, Electricity Connected, Public, Water Connected
View Y/N No
Water Access No
Roof Type Shingle
Porch Patio
Attached Garage true
Exposure North
Garage true
Private Pool No
Building
Lot Description City Limits, In County, Landscaped, Level, Sidewalk, Paved
Story 1
Entry Level One
Foundation Slab
Lot Size Range 0 to less than 1/4
Sewer Septic Tank
Water Public
Architectural Style Ranch
Structure Type Block,Concrete
New Construction false
Schools
Elementary Schools Longwood Elementary
Middle Schools Milwee Middle
High Schools Winter Springs High
Others
Pets Allowed Cats OK, Dogs OK
Senior Community No
Ownership Fee Simple
Acceptable Financing Cash, Conventional, FHA, VA Loan
Listing Terms Cash, Conventional, FHA, VA Loan
Special Listing Condition None
Virtual Tour https://www.propertypanorama.com/instaview/stellar/O6437375

Find out why customers are choosing LPT Realty to meet their real estate needs